Get $2,875 Cash Back
374 HILLSDALE ROAD, Welland (Coyle Creek) — listed at $1,150,000. Earn buyer cashback at closing. No catches, just more money in your pocket.
Welcome to this exceptional and spacious family home on one of Welland's most desirable settings, offering a rare combination of generous living space, impressive entertaining features and no rear neighbours. From the moment you enter, the scale and quality of this home are evident. An open-concept main floor features 9-ft ceilings, beautiful flooring, granite countertops (including a waterfall island with extra seating), eat-in dinette and beautiful cabinetry (with plenty of storage). The spacious family room offers a gas fireplace and built-in cabinets, and overlooks the private rear yard. The upper level features a loft and three(3) generous bedrooms, including the Primary which has walk-in closets and a completely updated ensuite bathroom. The fully finished walk-out basement includes a living room with a kitchenette, another bedroom and bath, plus storage. Step outside to enjoy the private deck with hot tub; the expansive aggregate concrete with swim-spa, the putting green and absolutely no rear neighbours. Truly a unique and lovely family home. (id:60164)
| Room | Level | Dimensions |
|---|---|---|
| Dining room | Main level | 3.04 x 4.05 meters |
| Bathroom | Second level | 2.44 x 1.52 meters |
| Living room | Basement | 6.1 x 5.18 meters |
| Bedroom 4 | Basement | 3.05 x 3.66 meters |
| Bathroom | Basement | 3.05 x 2.44 meters |
| Utility room | Basement | 3.66 x 2.44 meters |
| Family room | Main level | 6.1 x 4.38 meters |
| Kitchen | Main level | 5.33 x 6.71 meters |
| Laundry room | Main level | 2.44 x 1.52 meters |
| Bathroom | Main level | 1.22 x 1.22 meters |
| Loft | Second level | 3.2 x 5.79 meters |
| Bedroom | Second level | 4.72 x 4.57 meters |
| Bathroom | Second level | 1.83 x 2.44 meters |
| Bedroom 2 | Second level | 3.96 x 3.74 meters |
| Bedroom 3 | Second level | 3.96 x 3.74 meters |
What makes this a luxury property?+
At $1,150,000, standout features include 4 bathrooms, 1 fireplace. In this price range, expect higher-end finishes — verify during a showing.
What are the ongoing costs beyond the mortgage?+
Budget for annual property taxes of $9,175, heating is forced air, natural gas. Always verify the latest figures with your agent before making an offer — these change yearly.
Does it have a basement, and is it finished?+
Yes — Finished, Full, Walk out. A finished basement adds meaningful living space beyond the listed square footage.
How many fireplaces are there, and what type?+
This home has 1 fireplace. Confirm the fuel type (wood, gas, or electric) and have it inspected — especially wood-burning, which needs a WETT certification for insurance.
What's the parking situation?+
This property includes 6 spaces — Attached Garage, Garage.
How is the home heated? Is it efficient?+
Heating is forced air, natural gas. Gas heating is generally the most cost-efficient option in Ontario winters.
Ask About This Property
Nearby Places
Searching nearby places…
Benchmark price · Updated 2026-09
Year over year
Past 10 years
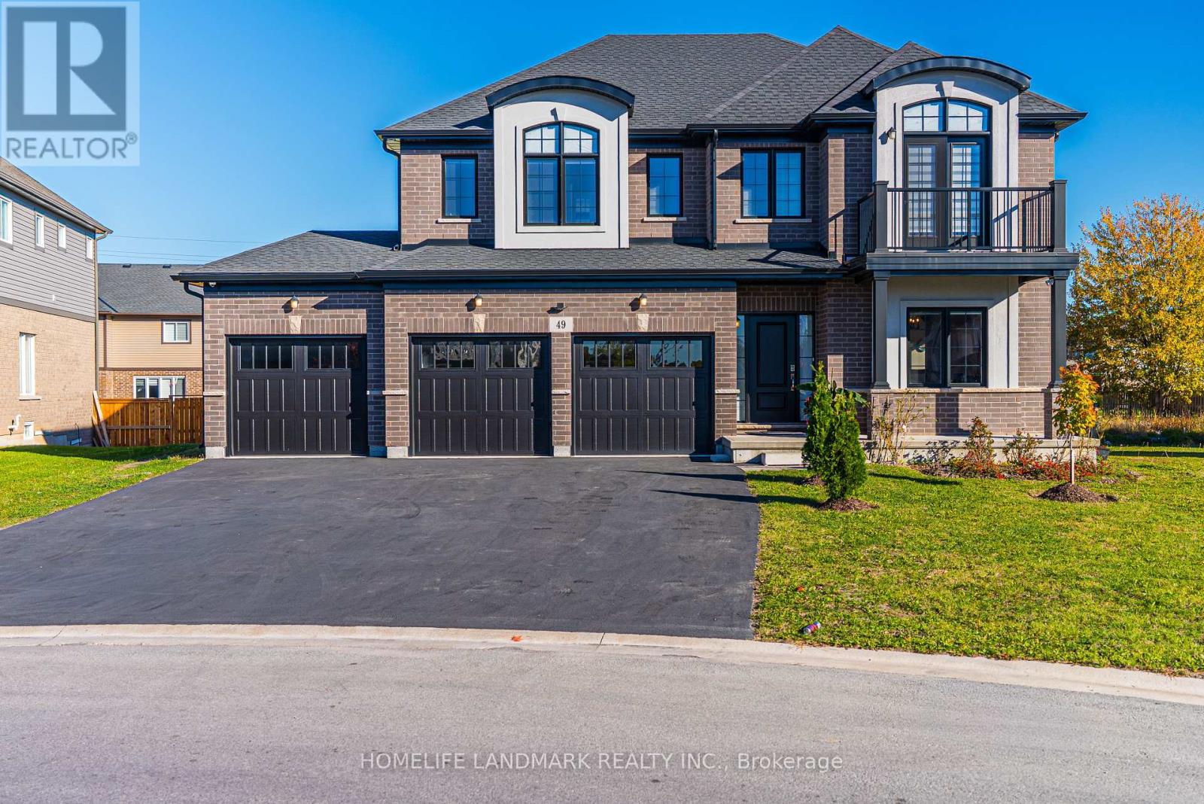
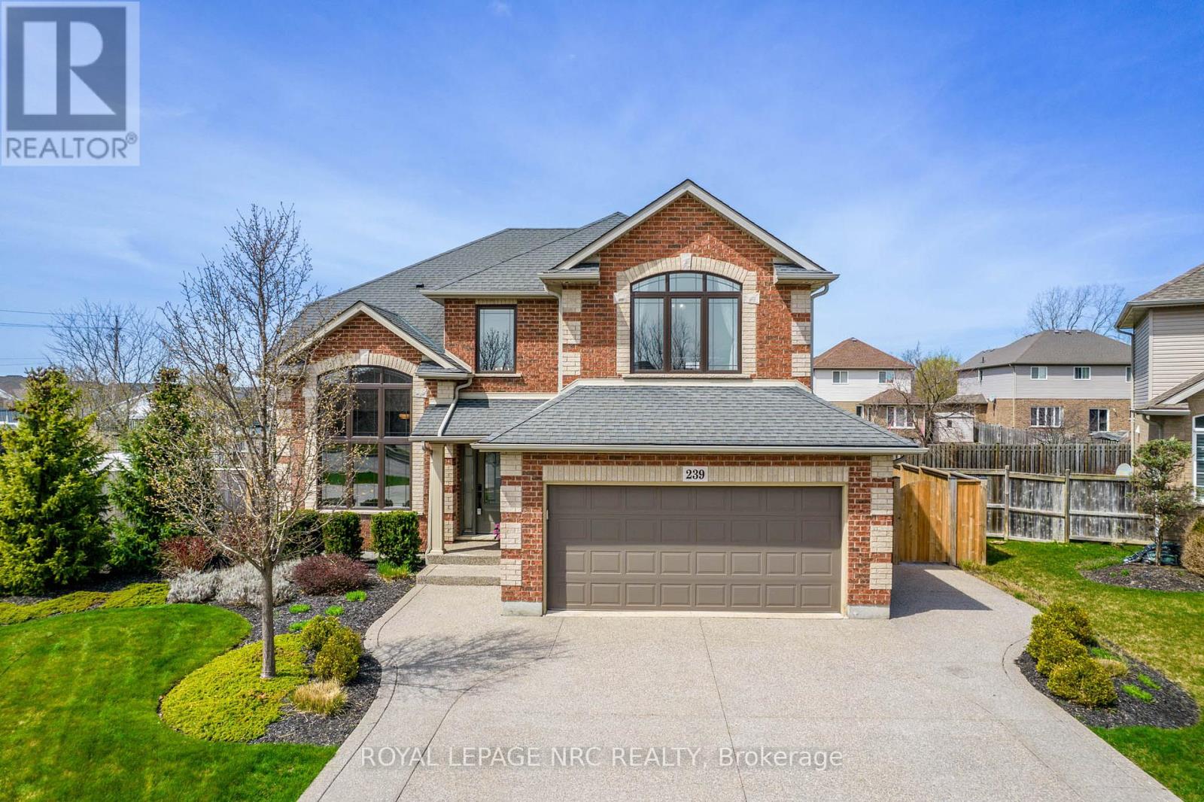
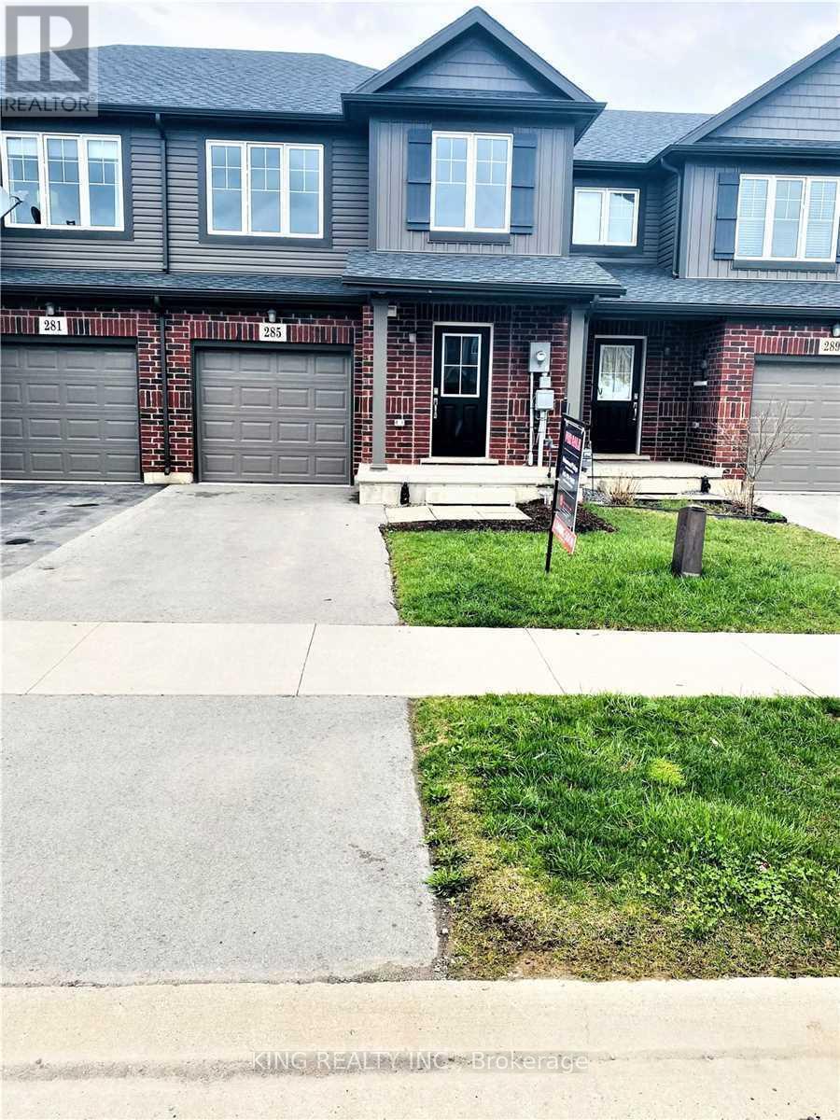
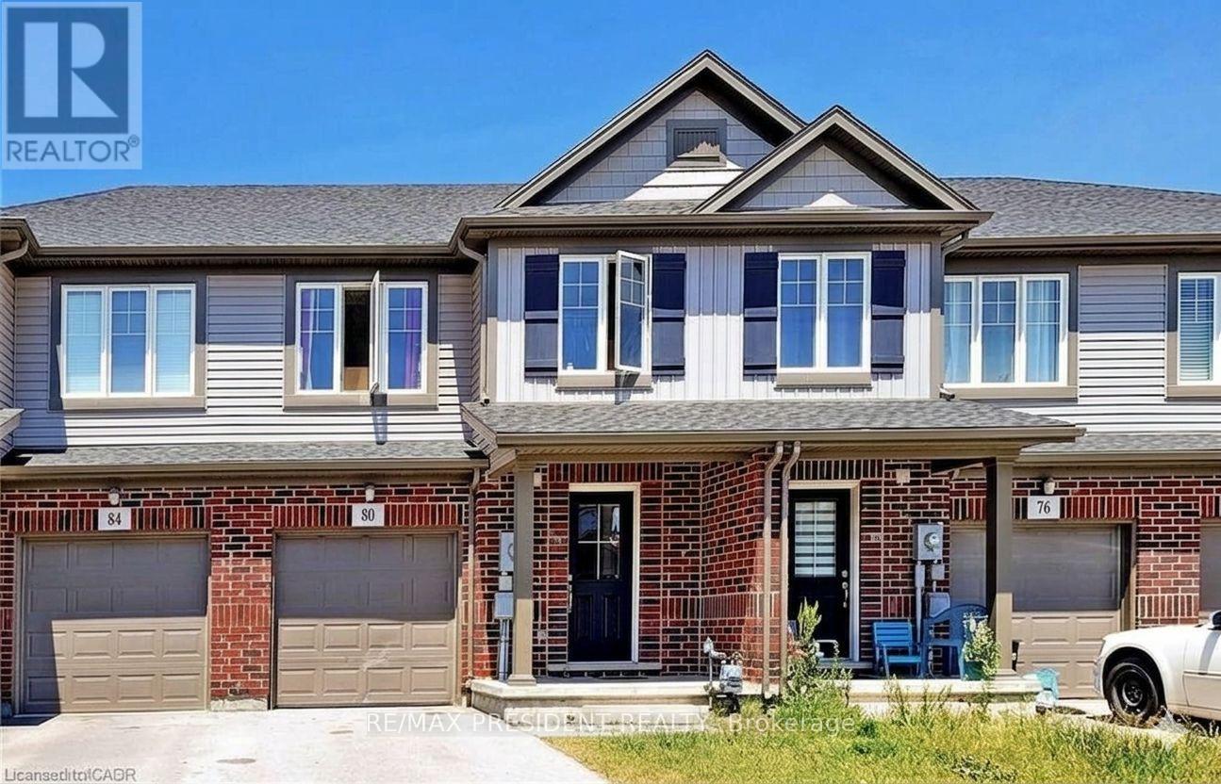
Similar listings
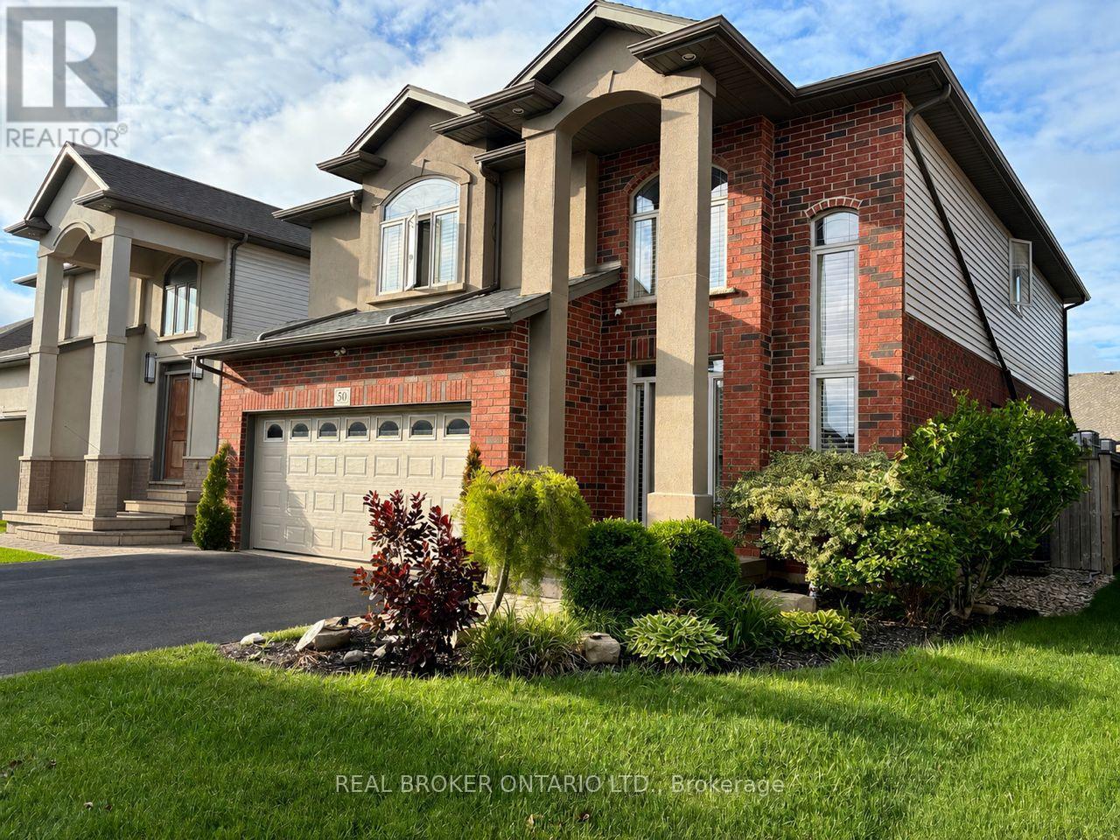
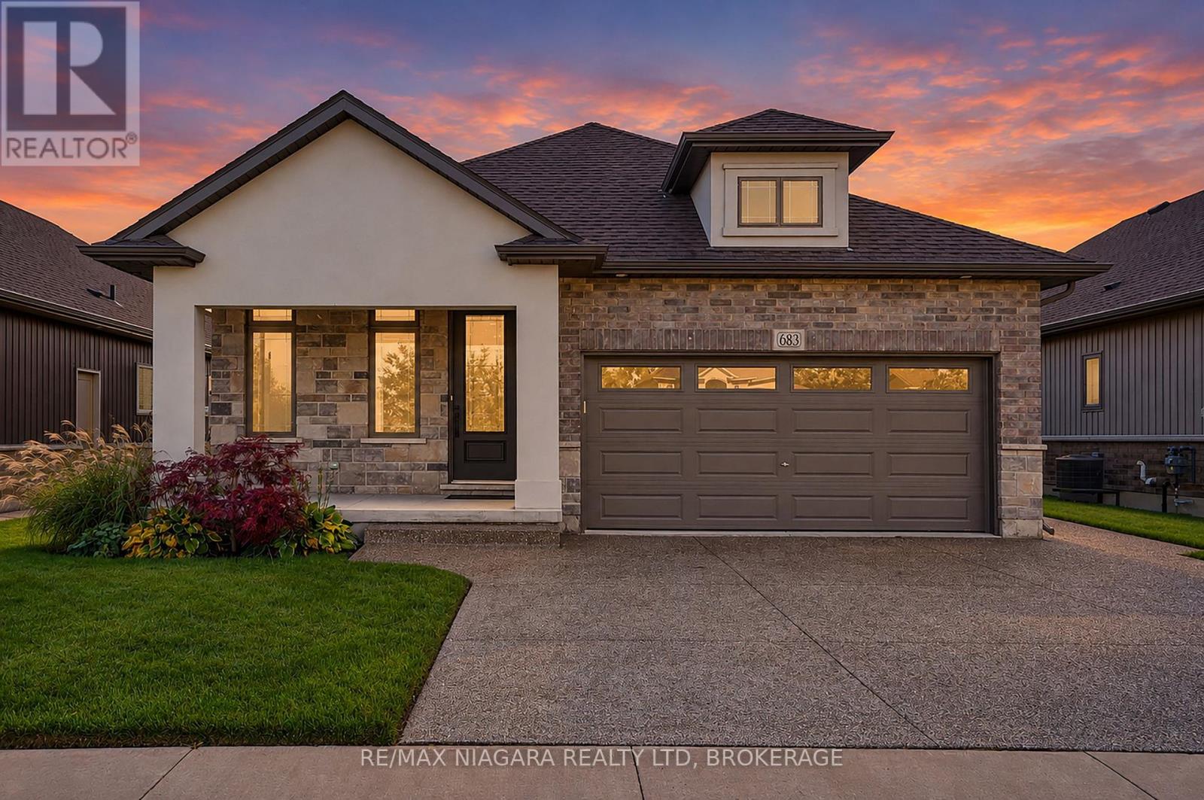
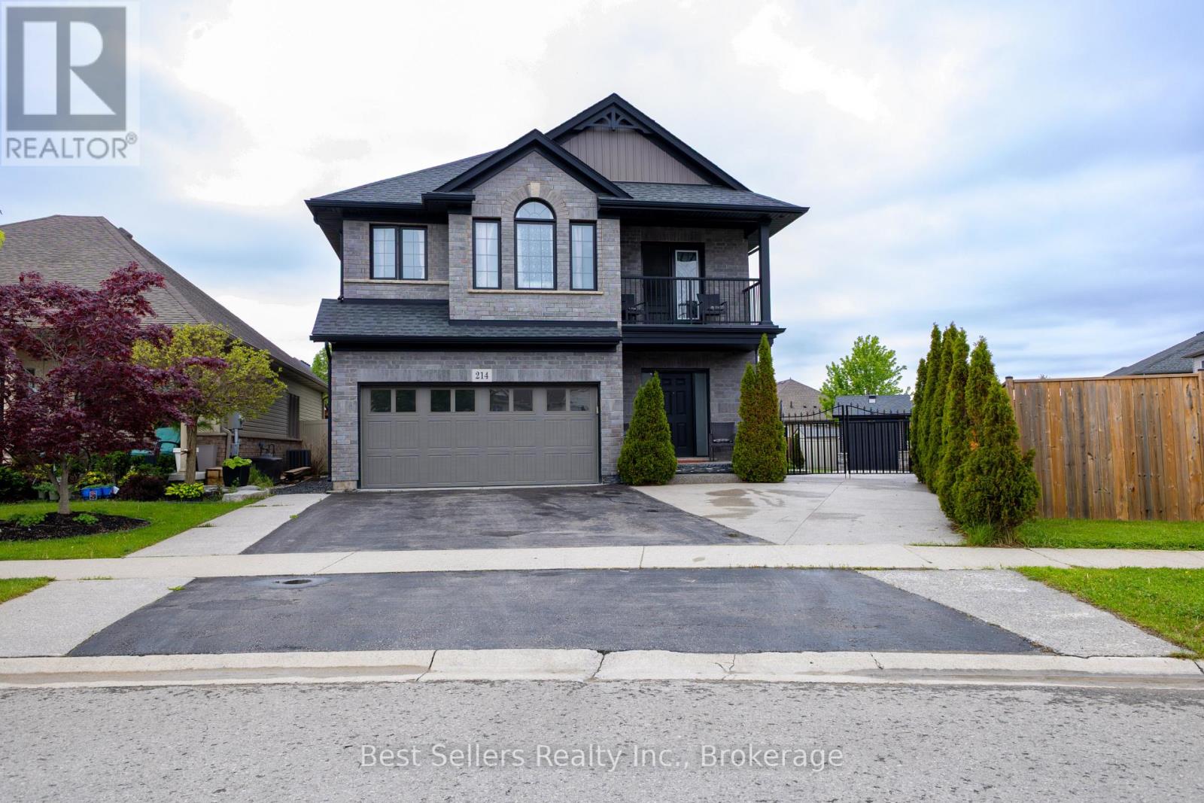
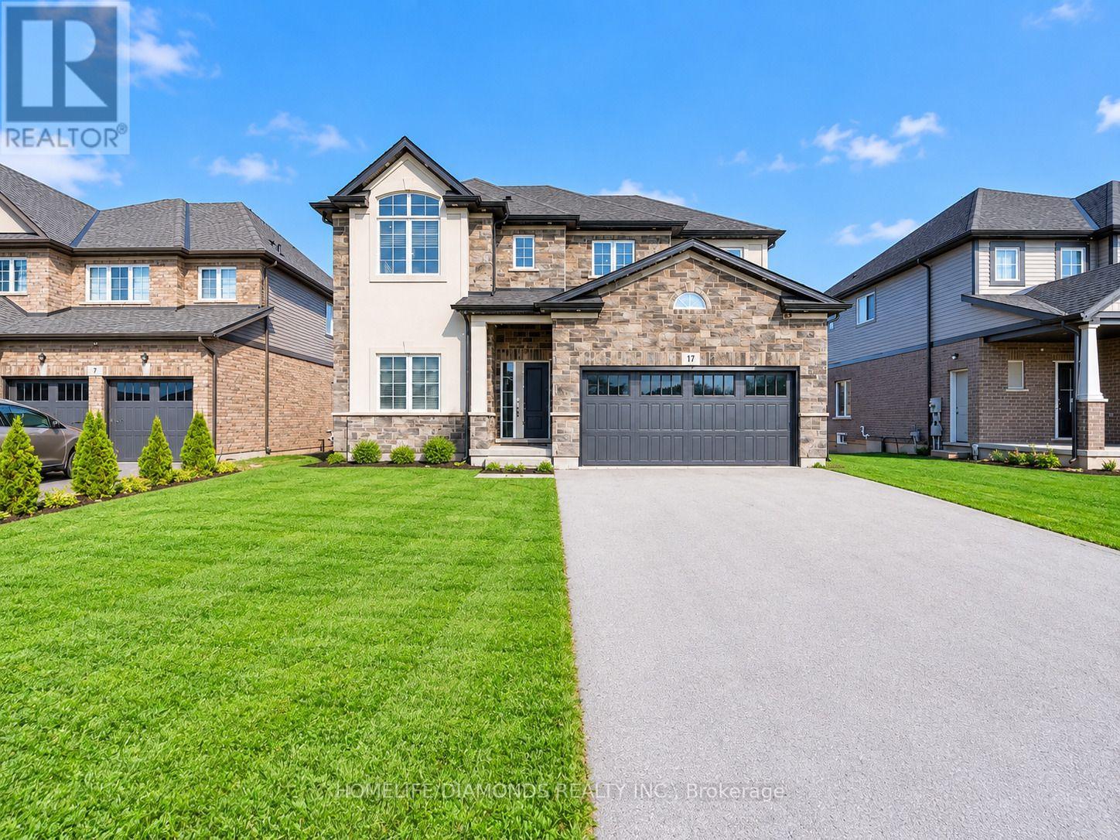
 For Sale107 days13
 For Sale151 days25
 For Sale7 days7
 For Sale9 days45

The listing data above is provided under copyright by the Canadian Real Estate Association. While the information is considered reliable, its accuracy is not guaranteed by the Canadian Real Estate Association or getsetsold.ca. Neither getsetsold.ca nor its affiliates make any representations or warranties, express or implied, regarding the accuracy or completeness of the information presented here.